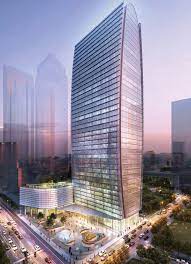
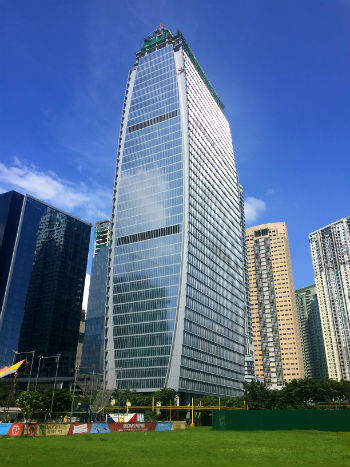
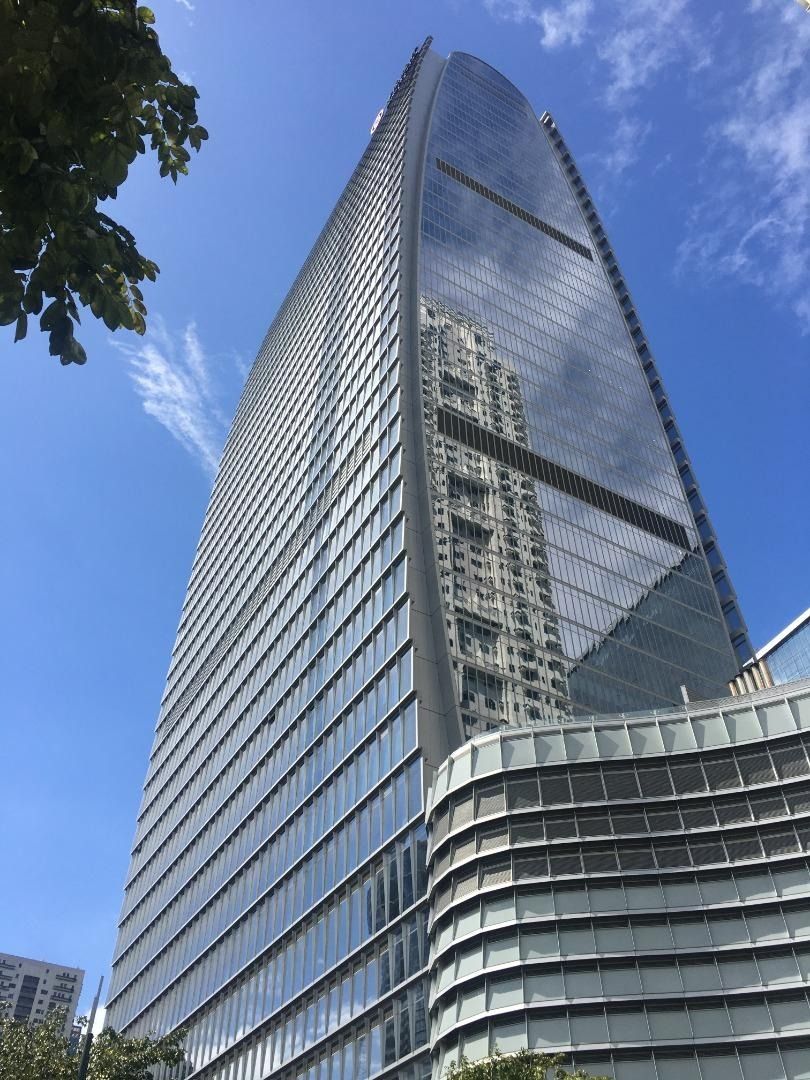
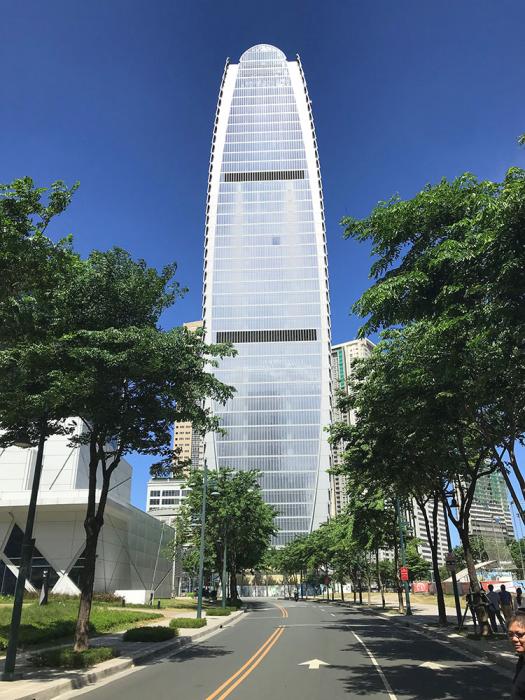
The iconic design of The Finance Centre will feature an expansive 1,700 square meter plaza with sunken gardens and water features, and a sky garden above its retail podium.
Open, efficient, column-free floor plates allow the creation of optimal work environments. Nineteen high-efficiency elevators, a VRV/VRF air-conditioning system, fiber optic backbone, and 100% back-up power ensure uninterrupted workflow.
Major office and residential buildings, hotels and restaurants, and the BGC Arts Center are within walking distance.
The Finance Centre has achieved above-standards structural performance and reliability by engaging Thornton Tomasetti and Sy^2 to implement performance-based evaluation, with special emphasis on the effects of earthquakes and wind.
| COMPLETION | 2018 |
| FLOORS | 42 Storey Premium Grade A Building |
| GROSS FLOOR AREA | 56,847 sqm +/- |
| CEILING HEIGHT | 2.8 M (office) |
| TURNOVER CONDITION | Bare Shell with AC |
| STRUCTURAL CONSULTANT | Thornton Thomasetti |
| ARCHITECT | Gensler |